Floor plans
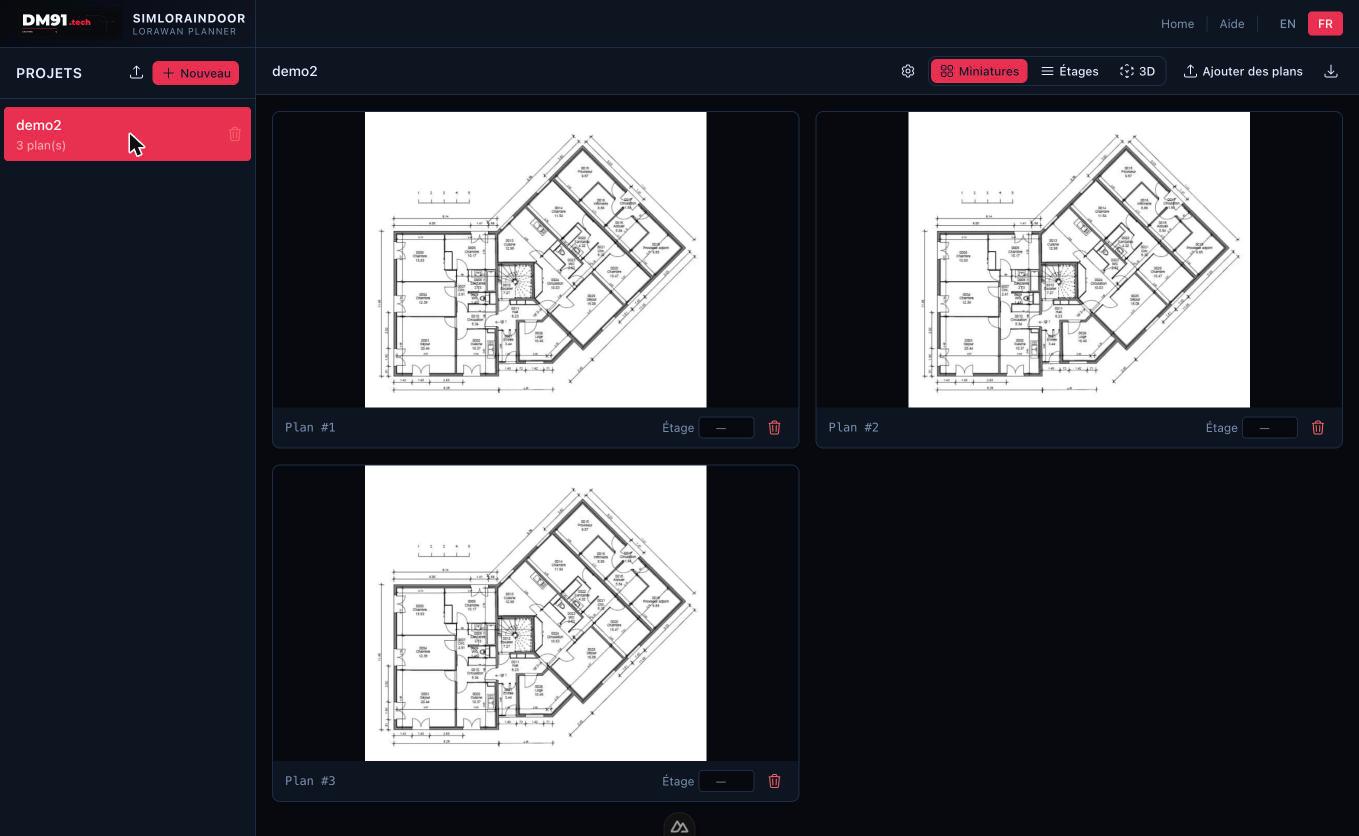
The Thumbnails view shows all floor plans as cards. Click a plan to open it.
With a project selected, click Add plans (or Ajouter des plans) to upload files. You can drop files directly onto the upload zone or click to open the file picker.
Supported formats
| Format | Behaviour |
|---|---|
| Each page becomes a separate plan. | |
| PNG | Imported as a single plan. |
| JPG / JPEG | Imported as a single plan. |
Organising by floor
Each plan card shows a floor input field. Type the floor number (0 = ground floor, negative values for basements) and press OK.
The Floor atten. field sets the attenuation (in dB) of this floor's concrete slab. Default: 30 dB.
Defining the scale
- Open a plan by clicking its thumbnail.
- Click Define scale in the toolbar.
- Click two reference points on the image.
- Enter the real distance in metres between those two points.
- Click Save scale.